A kitchen built around how you actually use it.
Most kitchen problems are not about the cabinets. They are about where the sink is, whether two people can work at once, and what is behind the wall.
A kitchen remodel gets expensive when decisions arrive late — after demolition, when the wall is already open and the answer costs more. We work through layout, plumbing and electrical before the finishes are chosen, so the cabinet order and the countertop template happen against a plan that will not change underneath them. That sequencing is what keeps a kitchen remodel from running past its own schedule.
- Experience
- 20+ years
- Area
- 4 states
- Licensed
- GC
The parts of a kitchen that decide whether it works.
-
Layout decided before anything is ordered
Where the sink, range and refrigerator go determines the plumbing, the electrical and the cabinet run. We settle that first, on a plan, with a tape line on the floor if it helps — because moving a supply line after the cabinets are on the wall is one of the most expensive mistakes a kitchen can hold.
-
The wall behind the cabinets
Opening a kitchen wall means knowing what is in it — plumbing, electrical, wiring someone added twenty years ago, sometimes a supply line in an unexpected place. We document what is actually there before anyone prices from a floor plan.
-
Cabinetry, counters and tile that agree
Cabinet boxes, counter material, backsplash and the floor all get measured against the finished wall, not the stud wall. Panels, scribe fillers and the plinth are what separate a kitchen that fits from one with gaps along the wall.
-
Ventilation that actually moves air
A range hood rated for the cooktop, ducted properly and vented outside. A recirculating unit over a gas cooktop is a decision that affects the room every day for years, and it is worth making deliberately.
From first walkthrough to a kitchen you cook in.
-
Photos or a walkthrough
Send photos on WhatsApp or let us look at it in person. Bring a rough idea of what you want to change — we can usually tell from a walkthrough whether the layout or the finishes are the real problem.
-
Layout, scope and line items
You get the work broken out — demolition, plumbing, electrical, drywall, cabinetry, counters, tile, appliances — so you can see where the money goes and cut anything you do not want.
-
Fixed schedule
We give you a start date and a duration before signing. Cabinet lead time and countertop templating sit on the critical path, and we order them when the layout is settled rather than when we are ready to install.
-
Final walkthrough
We walk the finished kitchen with you, fit and align doors and drawers, fix punch-list items, and hand over the warranty documents.
Why a kitchen cannot be priced from a photo.
We quote in writing after seeing the job. Anyone who gives you a firm kitchen price on the first phone call is guessing — and either they will not show up or the price will move once they see what is behind the wall.
What homeowners ask before starting a kitchen.
How long does a kitchen remodel take?
A full gut kitchen is typically three to five weeks of work, plus cabinet and countertop lead time that happens before we start. Keeping the layout can shorten it considerably. We give you the schedule in writing before you sign, and we tell you which parts of the schedule are ours to control and which belong to the supplier.
Can I keep my cabinets?
Often, yes — and it is worth evaluating honestly. If the boxes are solid and the layout still works, refinishing or refacing them can be the best value in the room. If the layout is the problem, new cabinets are the cheaper answer than trying to force the old ones into a new footprint.
Do you handle permits?
Yes, when the scope requires it. Kitchen work that touches plumbing, electrical or gas usually does, and some jurisdictions require the permit pulled by a licensed holder. We handle the permit and the inspection scheduling.
Do you work in an occupied house?
Yes. Many of our jobs are in occupied homes, including occupied rentals. We contain the dust, keep a path you can walk through, and give you a realistic picture of what living through a kitchen remodel is like before you commit to it.
What happens if we find mold or water damage?
We stop, show you what we found and what it costs to address properly, and we do not proceed into cabinetry or finish work until it is resolved. That is non-negotiable, and it is the same reason we open the wall before we order anything.
What this actually looks like finished.
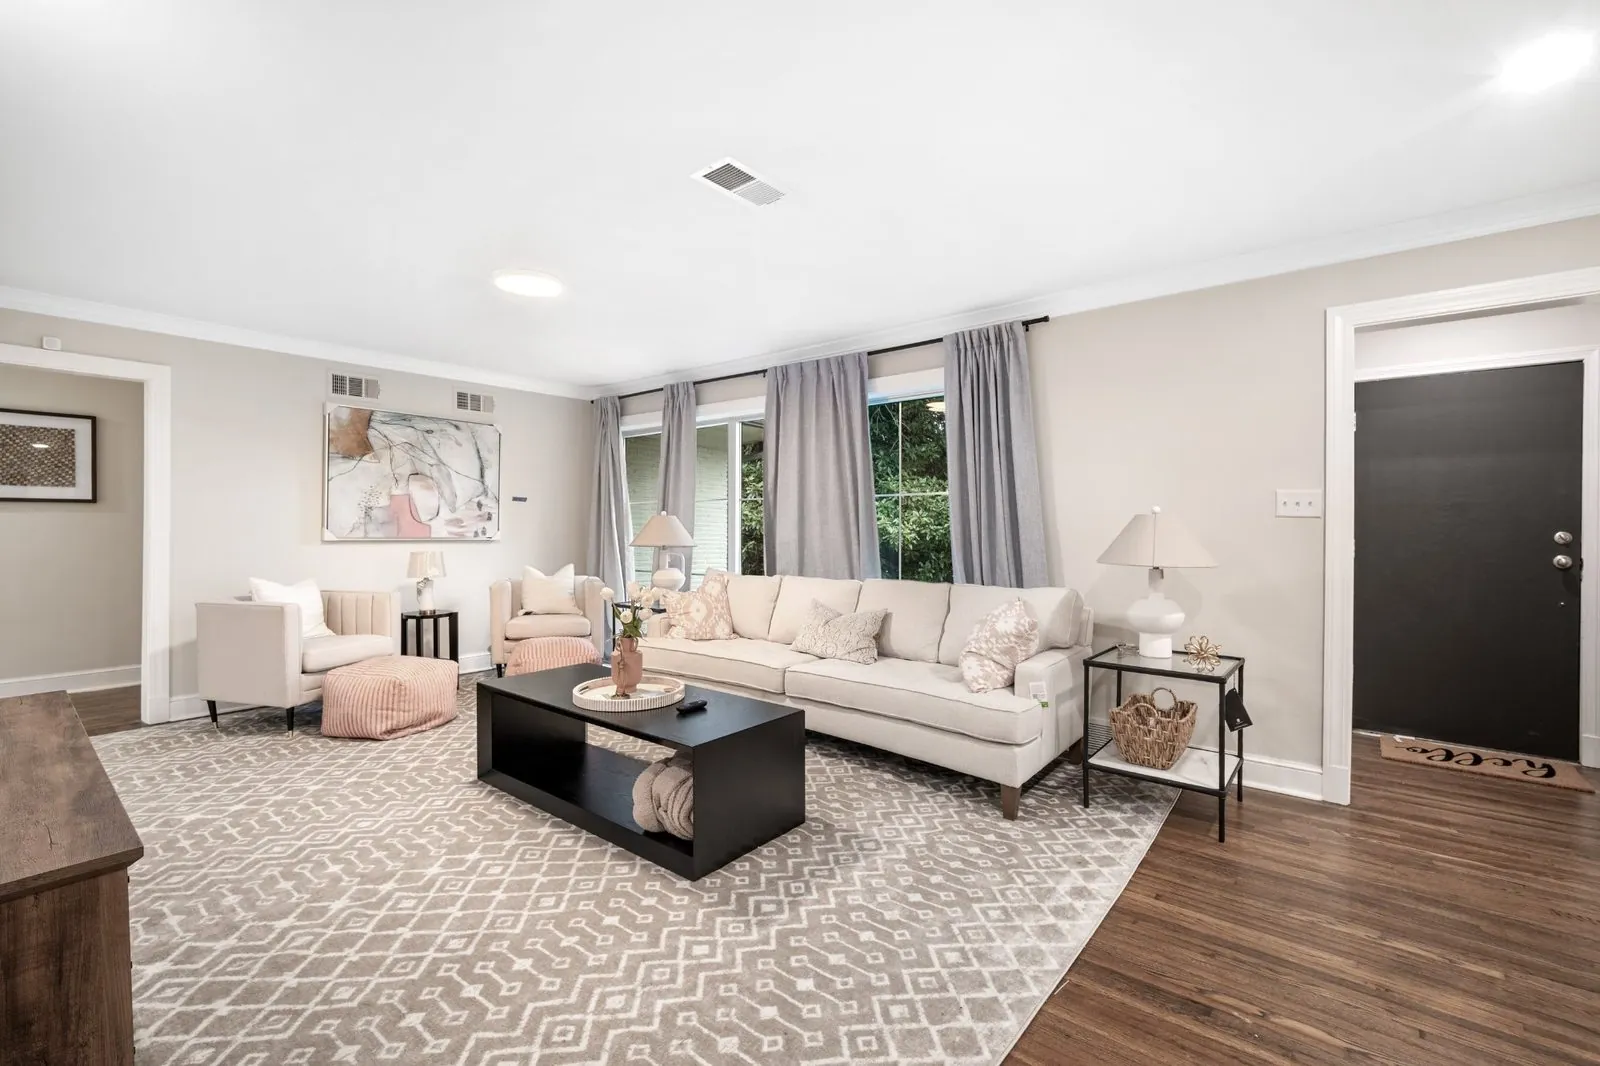
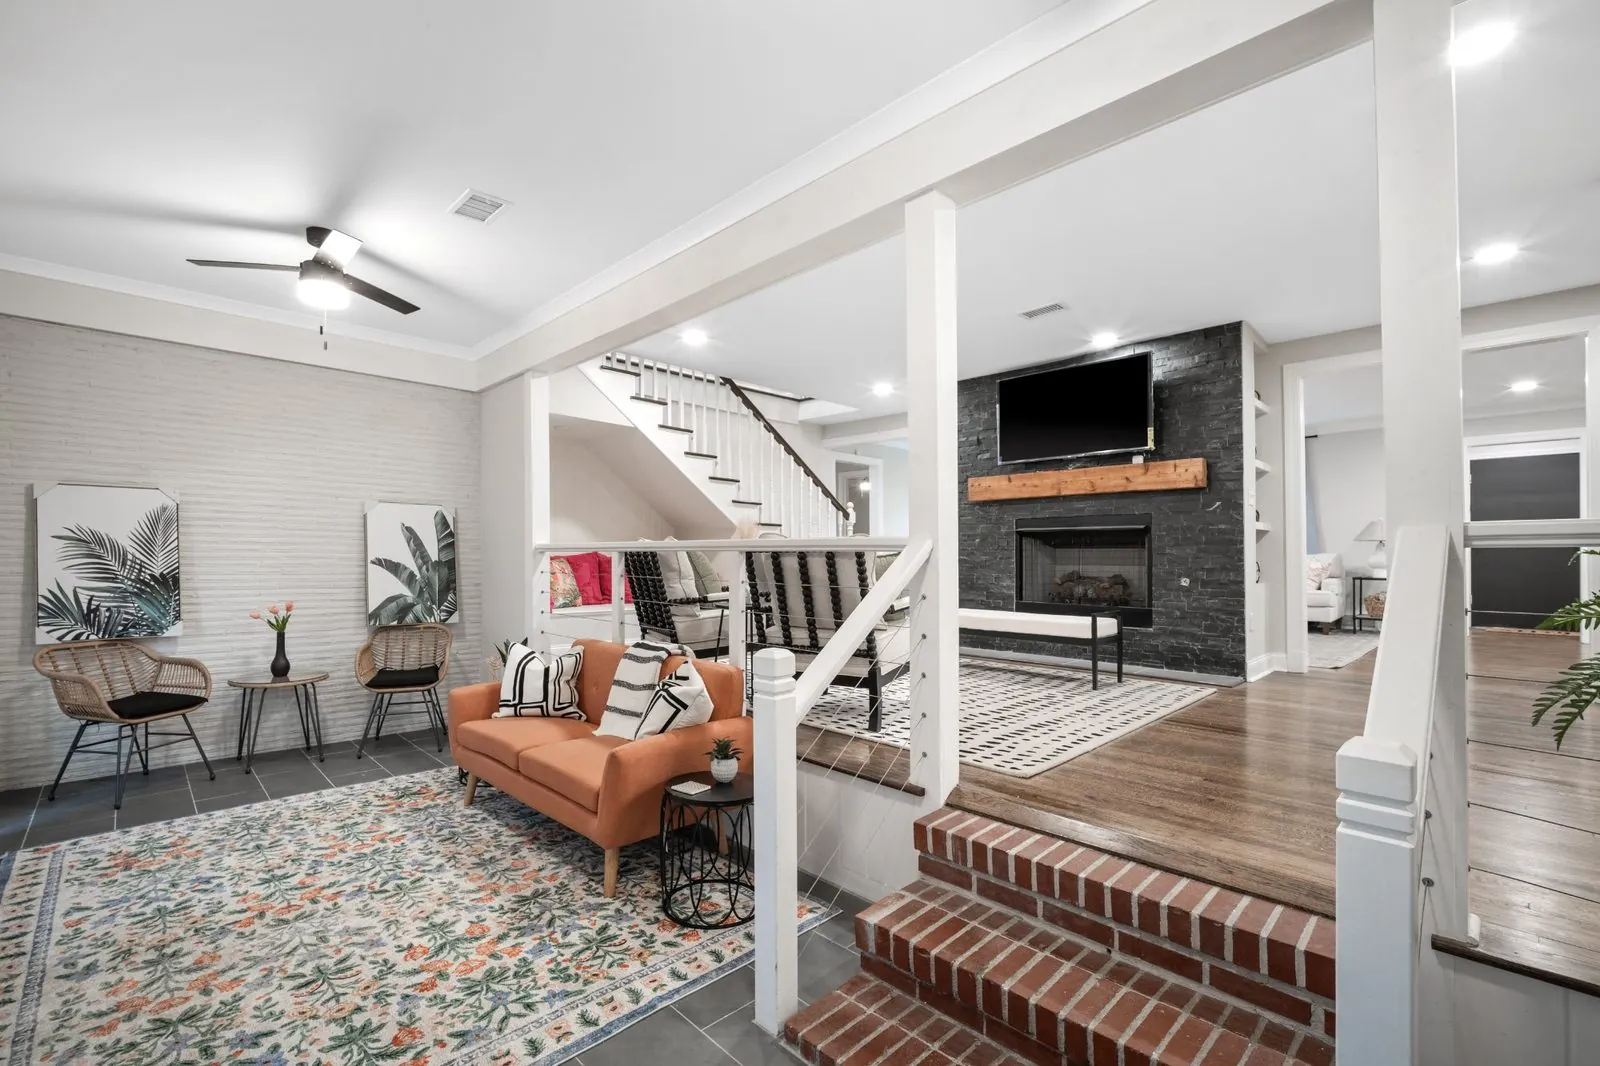
Scroll to see the difference.
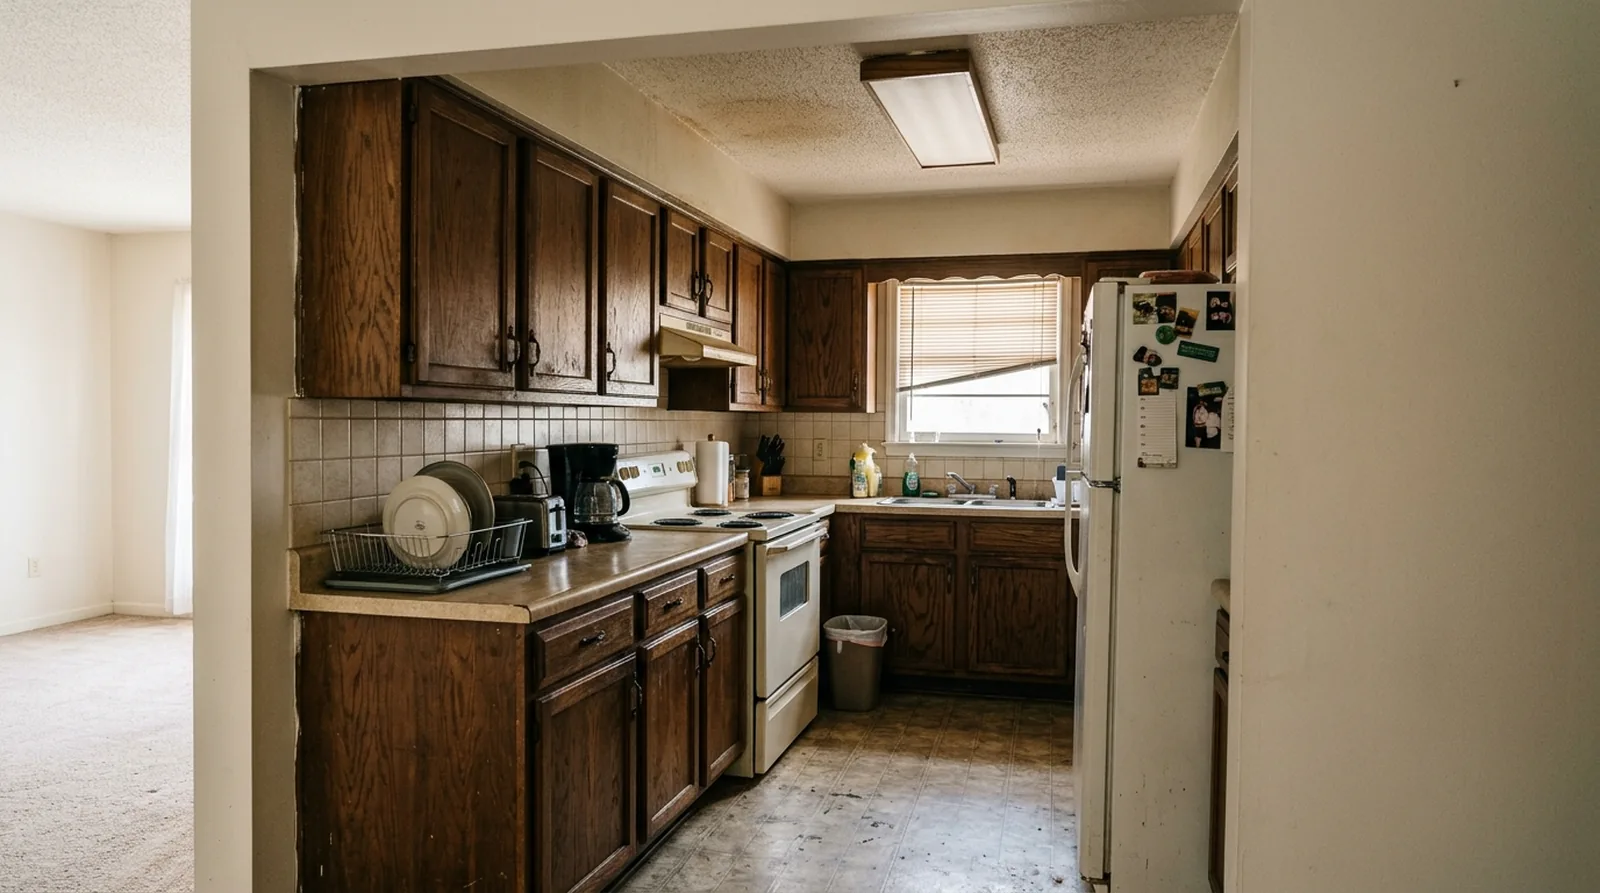
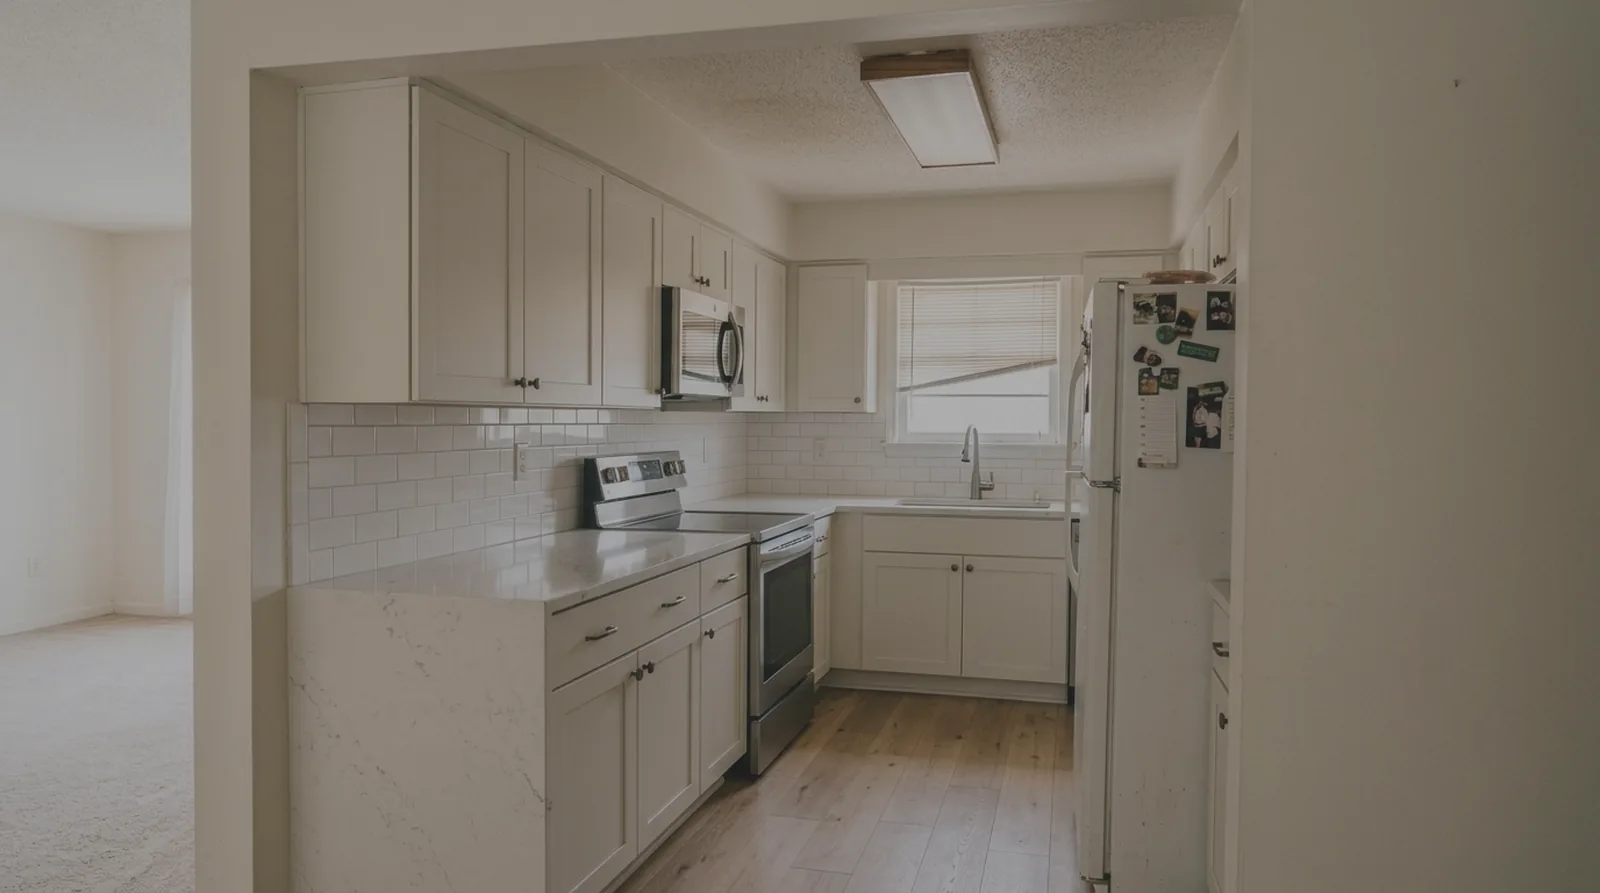
Illustrative example. Not a specific Cerpa project.
Other projects
Planning a kitchen?
Send a few photos and tell us what bothers you about the kitchen. We will tell you what it actually takes — what moves, what gets opened, and where the money goes.